Back-to-Back Home
Offering 75% Share For Sale
Option To Buy 100% at £225,000
Two Bedrooms
Off Street Parking
Close to Seafront
Double Glazed
Gas Fired Central Heating
Must Be Seen
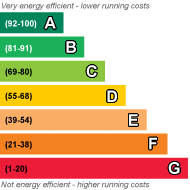
EPC Rating D
EPC Rating D
Council Tax Band B, Dover
Leasehold
Jenkinson Estates are pleased to bring to the market this impressive two-bedroom semi-detached house with its own private front and side garden with offroad parking. The property is situated in the quiet residential area of North Deal, just a few minutes' walk from the seafront, and is offered for sale as either a Leasehold or Freehold property.
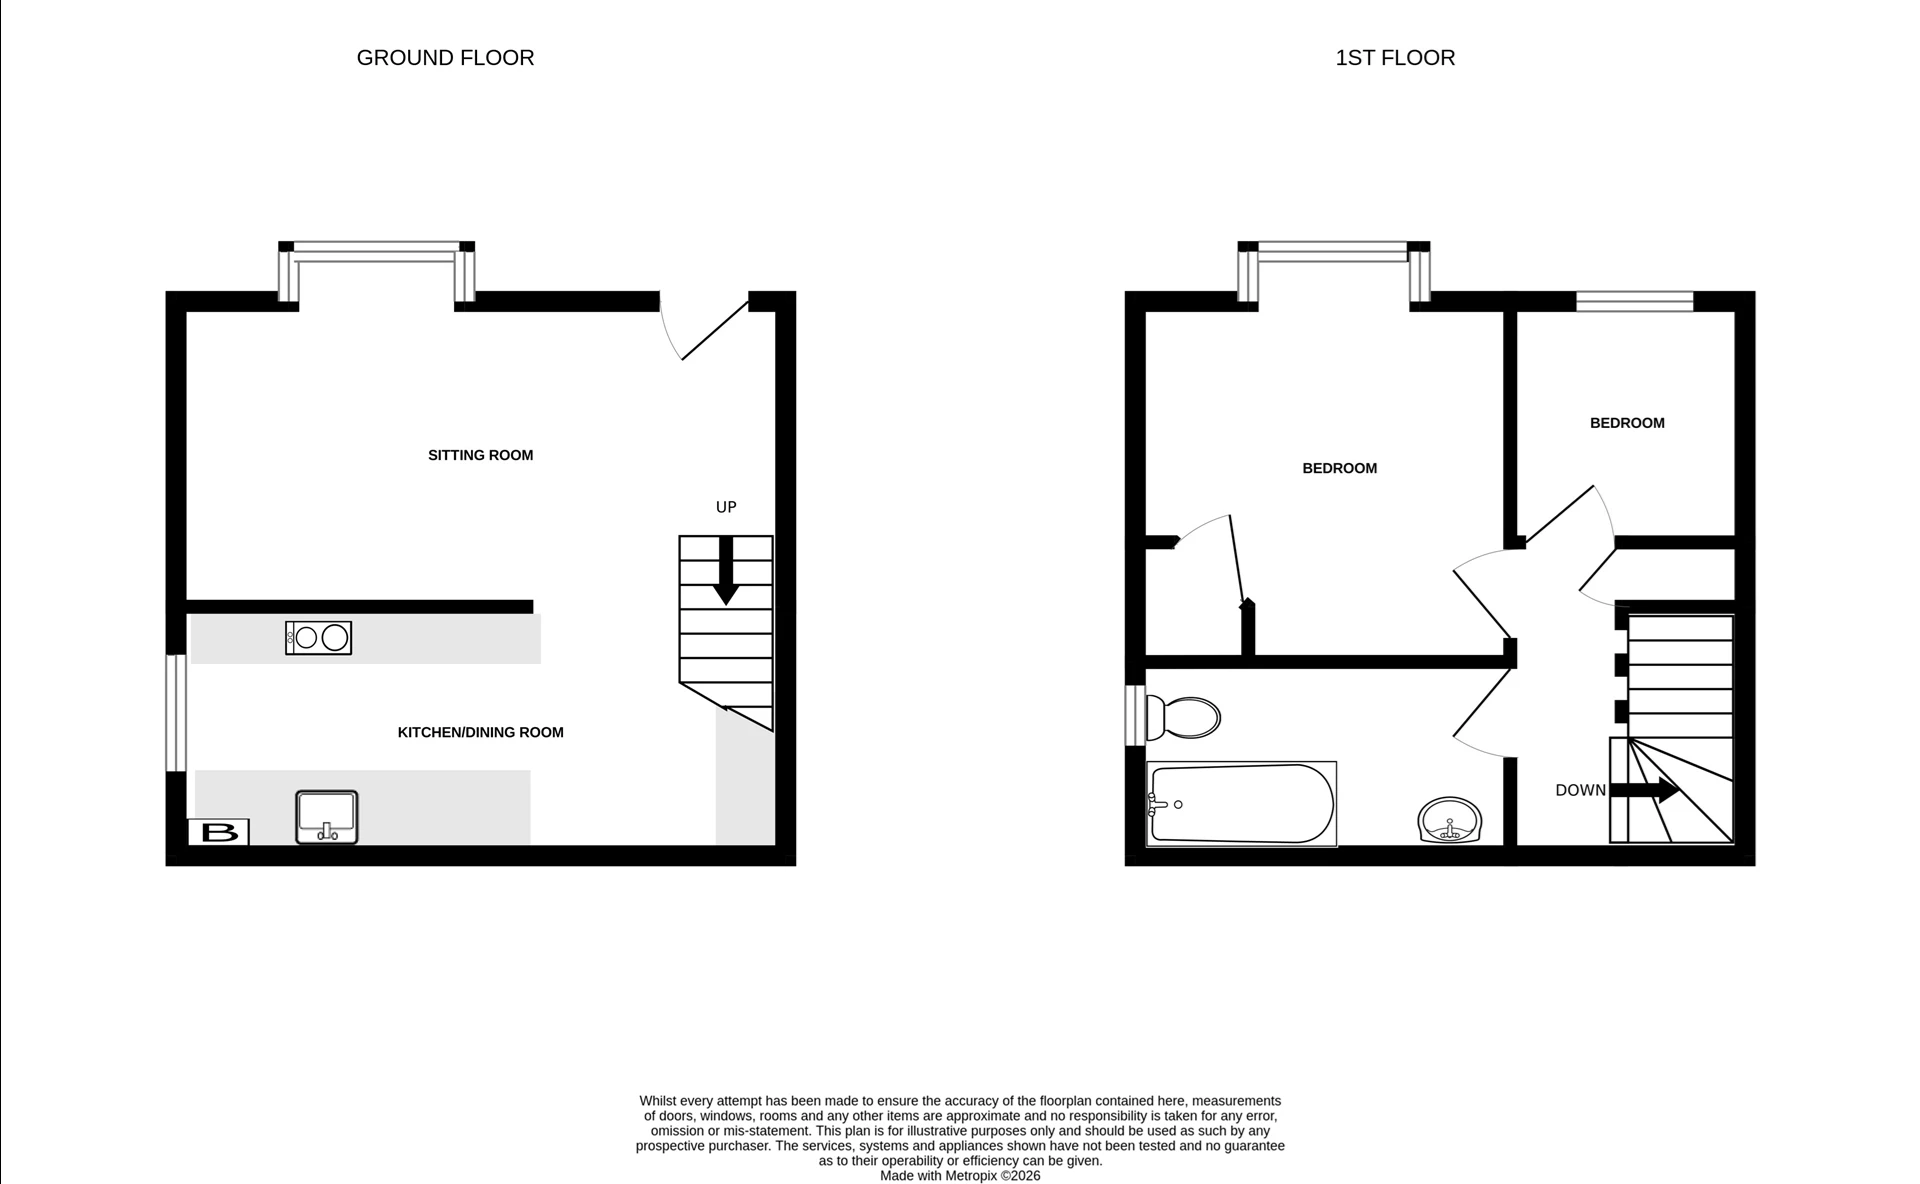
The property has been updated throughout by the current owner and consists of an open plan lounge and kitchen diner on the ground floor and two bedrooms and a bathroom on the first floor.
The kitchen has been redesigned to maximise space and includes a mixture of oak and laminate worktops and shelves. Along with a range of fitted drawers and cupboards it also includes a Neff built-in oven with slide & hide oven door, an inset white Butler sink, a two-ring induction hob, an integrated fridge with icebox and an integrated washing machine.
On the first-floor landing there is access to the loft, which is partially boarded and has a light installed, and there is a deep linen closet which stretches back over the stairs. The main double bedroom has a built-in corner wardrobe with a TV inset in the wall, and the bathroom has a three-piece suite with a shower over the bath and anti-slip tiles on the floor. The second bedroom is a good sized single and is currently used as a home office.
This well-presented home is currently a Leasehold shared-ownership property managed by Sanctuary Housing Association. The current owner is selling their 75% interest for £168,750; however, the full 100% Freehold title can be purchased for £225,000.
Leasehold details - provided by vendor 06/26
Length of current lease: 99 years from 1988
Service charge: £48.69
Rent on 25%: £130.75
| Entrance Via; | | |||
| Sitting Room | 15'7" x 10'1" (4.75m x 3.07m) | |||
| Kitchen / Dining Area | 15'7" x 6'0" (4.75m x 1.83m) | |||
First Floor Landing | ||||
| Bedroom One | 11'3" x 8'7" (3.43m x 2.62m) | |||
| Bedroom Two | 7'9" x 6'7" (2.36m x 2.01m) | |||
| Family Bathroom | 8'7" x 4'10" (2.62m x 1.47m) | |||
| Front Garden | | |||
| Parking | |
 |
||
 |
 |
 |
 |

|

|
 |
||
 |
||
|
 |
 |
 |

|

|
 |
||
IMPORTANT NOTICE
Descriptions of the property are subjective and are used in good faith as an opinion and NOT as a statement of fact. Please make further specific enquires to ensure that our descriptions are likely to match any expectations you may have of the property. We have not tested any services, systems or appliances at this property. We strongly recommend that all the information we provide be verified by you on inspection, and by your Surveyor and Conveyancer.