Detached Bungalow
Offering Three / Four Bedrooms
Driveway and Garage
Front and Rear Gardens
Popular Private Road
Spacious Accommodation
Double Glazed
Gas Fired Central Heating
Versatile Living
Must Be Seen
Council Tax Band D, Dover
Freehold
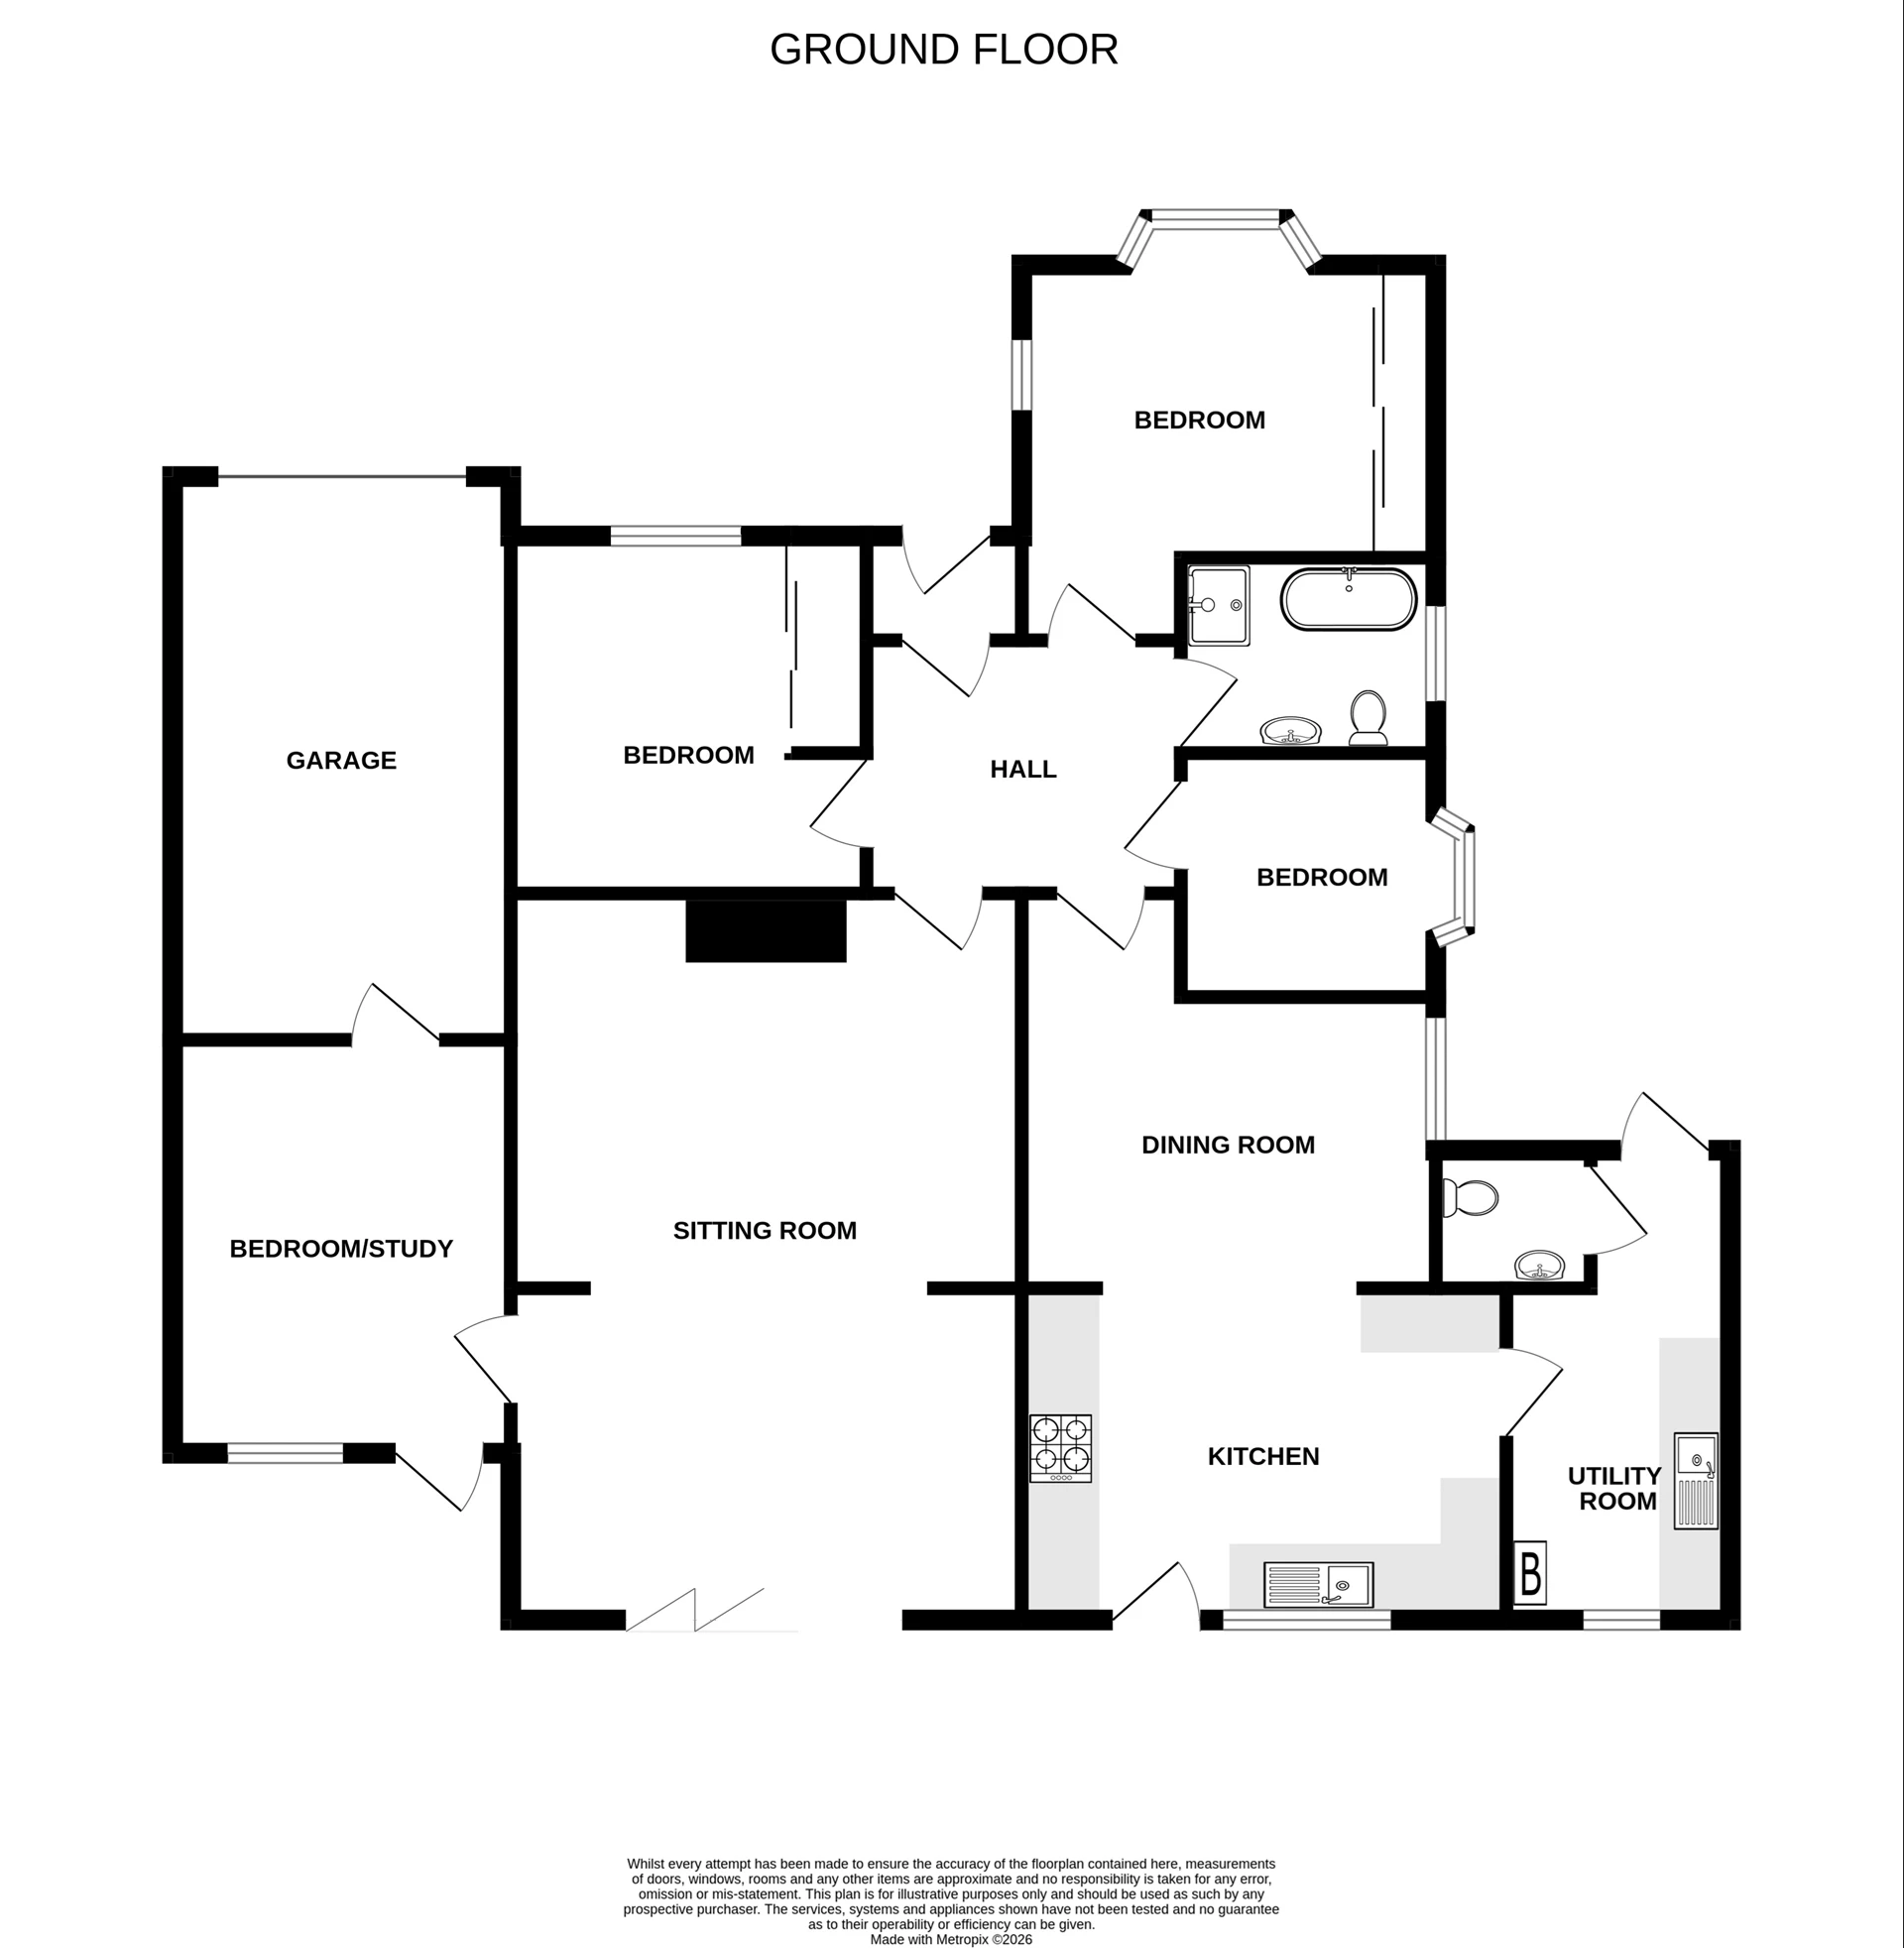
Jenkinson Estates are pleased to bring to the market this impressive detached bungalow in the ever popular location of Gilham Grove, Deal. The property offers versatile and spacious accommodation and is accessed via a lobby, which in turn opens to the hallway. From here the property leads to three bedrooms, a spacious family bathroom and the sitting room and dining room. The dining room is open with the kitchen, and leads to a utility room and a separate W.C. The sitting room is truly impressive and opens and overlooks the rear gardens via large floor to ceiling bi-folding doors. The accommodation is completed with an additional room, which could be used as bedroom four, however is currently being used as a study. The property benefits from front and rear gardens, the latter is mostly laid to lawn with the addition of a patio area, a decked seating area and also has gated side access. The property also boasts a driveway which leads to a garage. The property is double glazed throughout and has a gas fired central heating system. All viewings are strictly by appointment via the Sole Agent Jenkinson Estates.
Private Road Fee - £120.00p/a
| Entrance Via; | | |||
| Porch | | |||
| Hallway | 9'8" x 6'6" (2.95m x 1.98m) | |||
| Sitting Room | 22'3" x 17'6" (6.78m x 5.33m) | |||
| Dining Room | 11'10" x 8'10" (3.61m x 2.69m) | |||
| Kitchen | 12'7" x 9'5" (3.84m x 2.87m) | |||
| Utility Room | 13'5" x 5'4" (4.09m x 1.63m) | |||
| W.C. | | |||
| Bedroom One | 12'6" x 11'9" (3.81m x 3.58m) | |||
| Bedroom Two | 11'2" x 10'2" (3.40m x 3.10m) | |||
| Bedroom Three | 9'1" x 7'3" (2.77m x 2.21m) | |||
| Study / Bedroom Four | 15'2" x 8'3" (4.62m x 2.51m) | |||
| Shower Room | 8'9" x 7'2" (2.67m x 2.18m) | |||
| Front and Rear Gardens | | |||
| Driveway | | |||
| Garage | 19'5" x 8'7" (5.92m x 2.62m) |
IMPORTANT NOTICE
Descriptions of the property are subjective and are used in good faith as an opinion and NOT as a statement of fact. Please make further specific enquires to ensure that our descriptions are likely to match any expectations you may have of the property. We have not tested any services, systems or appliances at this property. We strongly recommend that all the information we provide be verified by you on inspection, and by your Surveyor and Conveyancer.