Five Bedrooms
Enclosed Rear Garden
Open Plan Kitchen / Breakfast Room
Ventillation System
Beautifully Presented Throughout
Period Features
Semi Detached Property
Solar / Thermal Panel
Council Tax Band E, Dover
Freehold
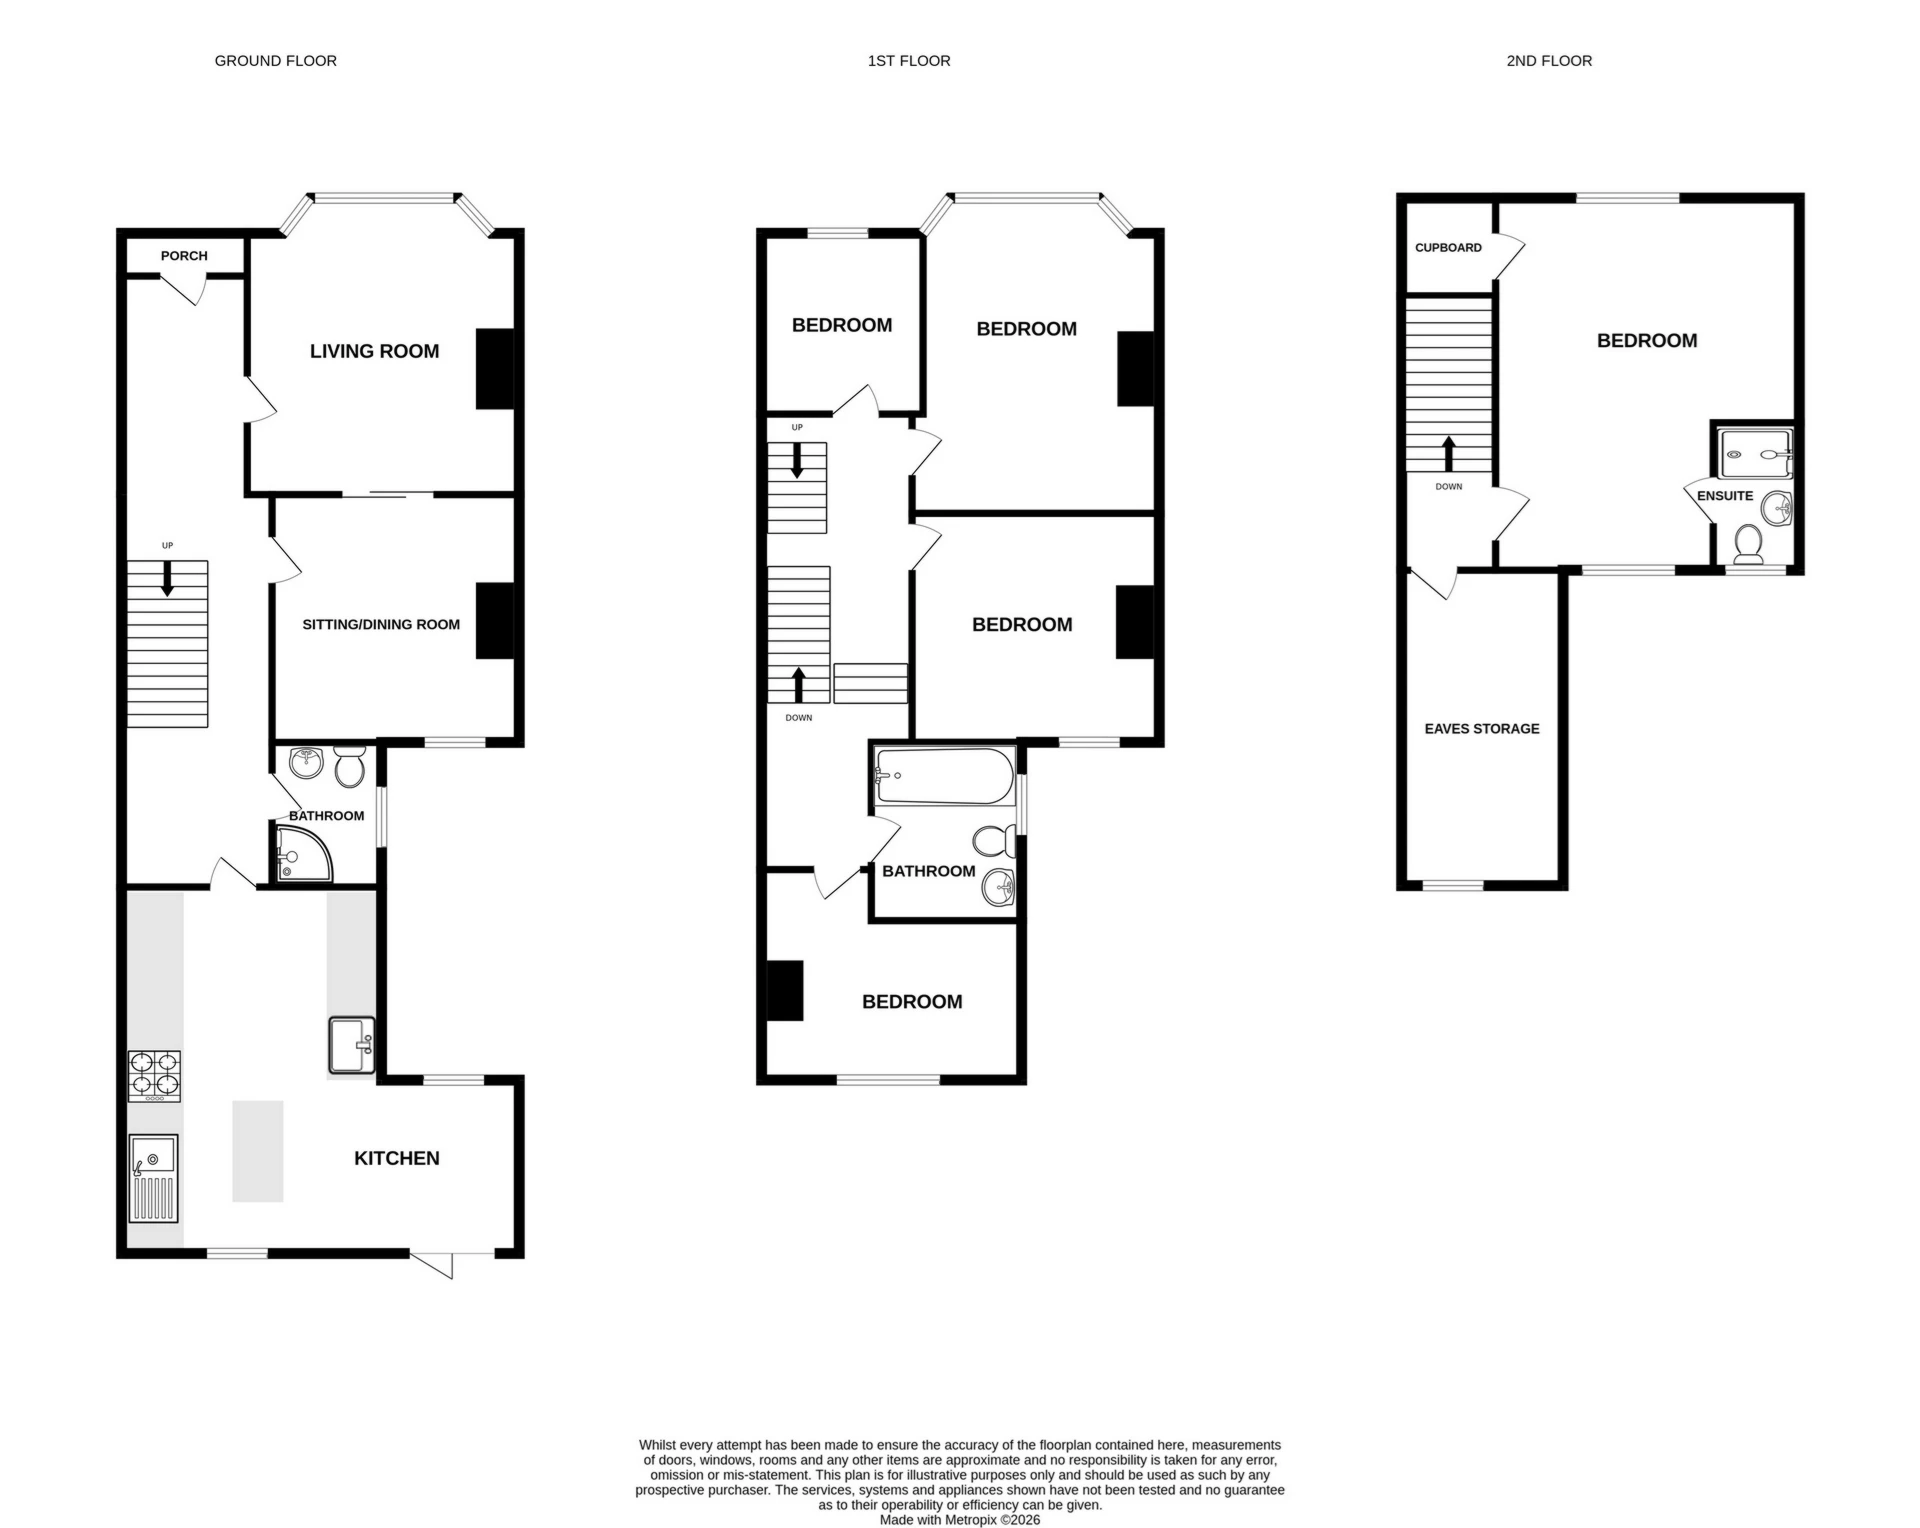
Jenkinson Estates are pleased to bring to the market this early 1900's property in the popular location of Grange Road, Deal. This semi-detached property has been beautifully maintained throughout and retained many of its period features. You enter the property through the porch, via a wonderful stained-glass door. The living room is at the front of the property. This rooms contains a feature fire place with log burner and benefits from the period bay window. There are sliding doors connecting this room to the second reception room. This room also has a feature fireplace and log burner. The kitchen / breakfast room is to the rear of the property. This room benefits from sky lights in addition to the windows, meaning it is flooded with light giving a sense of space - plenty of room for entertaining and guests. There are bi-folding doors from here into the enclosed rear garden. The ground floor bathroom completes this level, and comprises of a three-piece suite. The first floor continues to impress with four bedrooms and a family bathroom. Three of the bedrooms are good size doubles, two with feature fireplaces, and the third being a good size single. The family bathroom completes this level and is fitted with a three-piece suite. The top floor completes the accommodation. To this level there is one double room and en-suite. The room is dormered to the rear to allow ample headspace with Velux window to the front - allowing plenty of light. The en-suite contains a three-piece suite. There is also eaves storage on this level - providing plenty of storage. The rear garden is very well established and is of a north westerly aspect. The property benefits from a solar / thermal panel and a ventilation system. This property has a gas fired central heating system and is double glazed throughout. All viewings are by appointment only via the sole agents Jenkinson Estates.
| Entrance Porch | | |||
| Entrance Hall | | |||
| Living Room | 14'1" x 14'10" (4.29m x 4.52m) | |||
| Sitting / Dining Room | 13'5" x 13'6" (4.09m x 4.11m) | |||
| Bathroom | 7'9" x 6'0" (2.36m x 1.83m) | |||
| Kitchen | 19'2" x 19'1" (5.84m x 5.82m) | |||
| First Floor Landing | | |||
| Bedroom | 16'10" x 13'6" (5.13m x 4.11m) | |||
| Bedroom | 10'9" x 13'6" (3.28m x 4.11m) | |||
| Bedroom | 12'9" x 10'10" (3.89m x 3.30m) | |||
| Bedroom | 9'9" x 7'6" (2.97m x 2.29m) | |||
| Second Floor Landing | | |||
| Bedroom | 18'0" x 15'10" (5.49m x 4.83m) | |||
| En-Suite | 7'9" x 4'1" (2.36m x 1.24m) | |||
| Eaves Storage | | |||
| Rear Garden | |
IMPORTANT NOTICE
Descriptions of the property are subjective and are used in good faith as an opinion and NOT as a statement of fact. Please make further specific enquires to ensure that our descriptions are likely to match any expectations you may have of the property. We have not tested any services, systems or appliances at this property. We strongly recommend that all the information we provide be verified by you on inspection, and by your Surveyor and Conveyancer.