No Onward Chain Complications
Private Rear Garden
Close to Town Centre
Close to Beach
Three Bedrooms
Cellar
Side Access
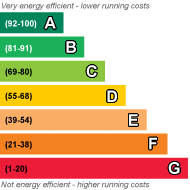
EPC Rating D
Council Tax Band C, Dover
Freehold
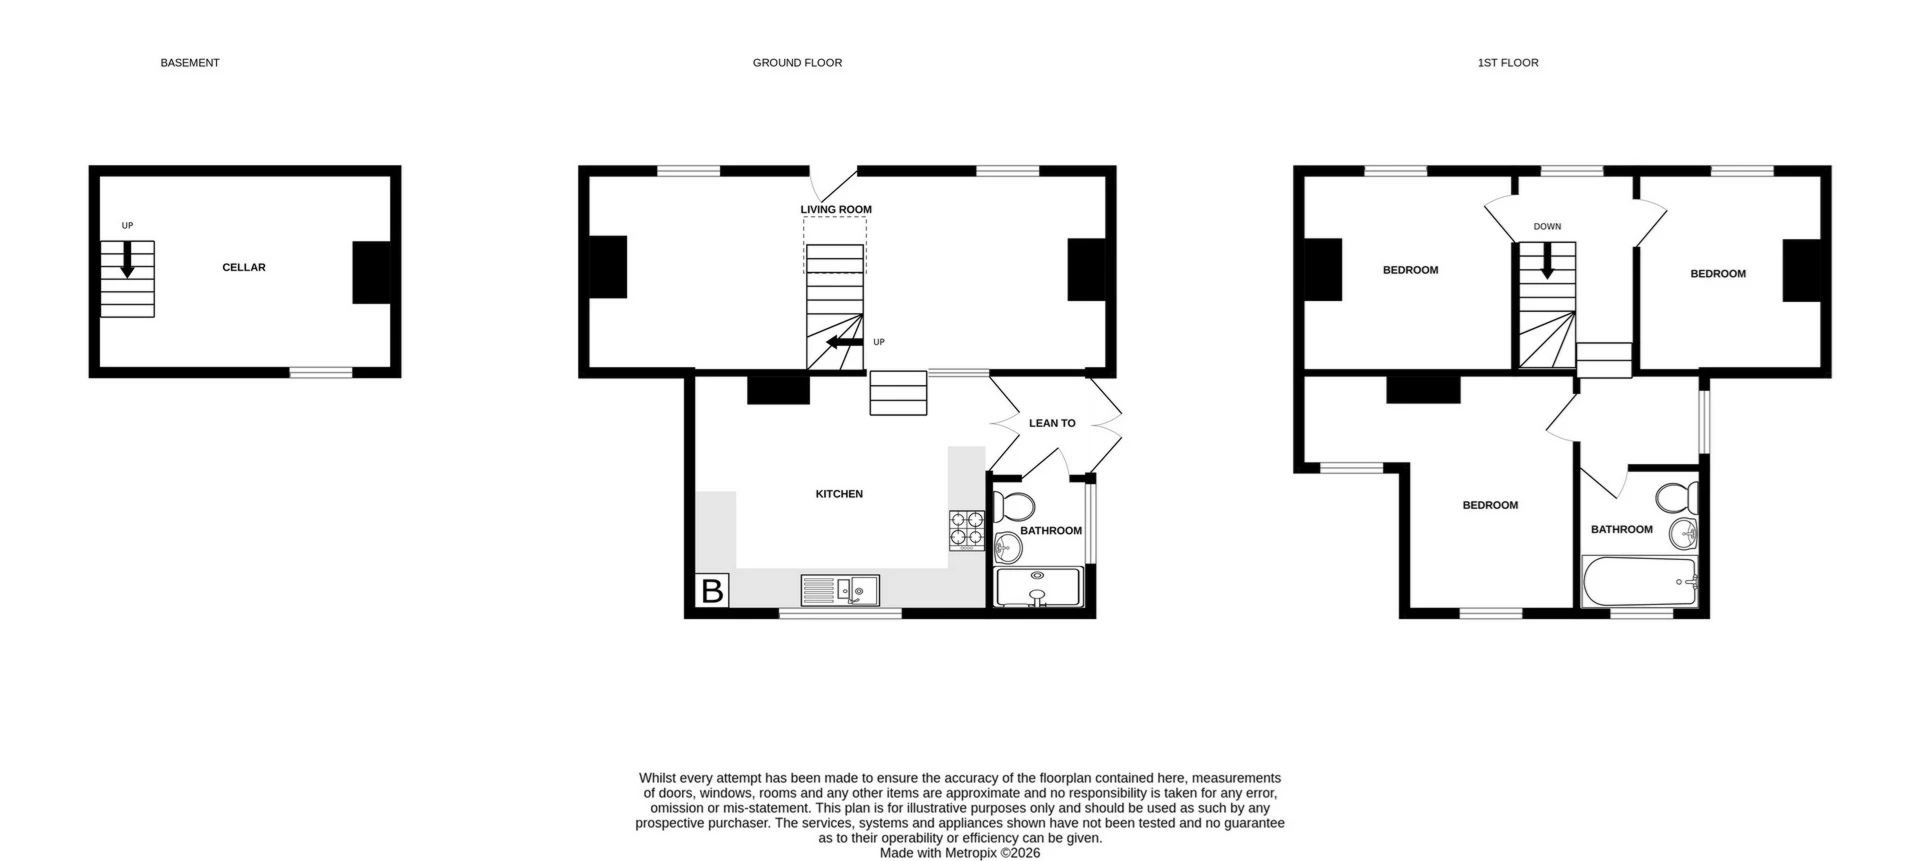
Jenkinson Estates are pleased to bring to the market this three bedroom end of terrace property in the ever popular location of Sandown Road, Deal. Upon entry, you are greeted with a large reception room, with stairs through the middle to the first floor. This room also benefits from two feature fireplaces, one at either end of the room, and a trap door to gain access to the cellar. The cellar spreads across half of this reception room, giving plenty of storage space. From the main reception room, there are a couple of steps down into the kitchen / dining area. This is of a substantial size with window looking out to the rear garden. The kitchen has access to a lean-to and the downstairs bathroom - comprising of a three piece suite. The lean-to then goes out to the rear garden via the side access. The garden is low maintenance and patioed throughout. To the first floor this property continues with three bedrooms, all being good size double rooms, and the family bathroom, again comprising of a three piece suite. This property has gas fired central heating throughout. This property comes to the market with no onward chain complications and really must be viewed to be appreciated. All viewings by appointment only via the sole agents Jenkinson Estates.
| Living Room | 27'8" x 10'8" (8.43m x 3.25m) | |||
| Kithcen | 15'1" x 12'7" (4.60m x 3.84m) | |||
| Shower Room | 12'6" x 4'6" (3.81m x 1.37m) | |||
| First Floor Landing | | |||
| Bedroom | 11'3" x 10'2" (3.43m x 3.10m) | |||
| Bedroom | 12'9" x 11'0" (3.89m x 3.35m) | |||
| Bedroom | 14'3" x 12'9" (4.34m x 3.89m) | |||
| Bathroom | 9'0" x 5'6" (2.74m x 1.68m) | |||
| Rear Garden | |
 |
||
 |
 |
 |
 |

|

|
 |
||
 |
||
|
 |
 |
 |

|

|
 |
||
IMPORTANT NOTICE
Descriptions of the property are subjective and are used in good faith as an opinion and NOT as a statement of fact. Please make further specific enquires to ensure that our descriptions are likely to match any expectations you may have of the property. We have not tested any services, systems or appliances at this property. We strongly recommend that all the information we provide be verified by you on inspection, and by your Surveyor and Conveyancer.