Substantial Home In Town
Arranged Over Three Floors
Three Bedroom Accommodation
No Onward Chain Complications
Sea Views From Master Bedroom
Bathroom & Shower Room
Pretty Walled Garden
Extensive Refurbishment
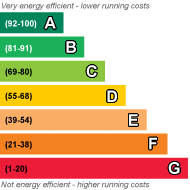
EPC Rating D
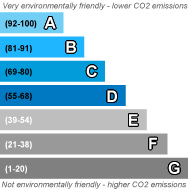
EPC Rating D
Council Tax Band C, Dover
Freehold
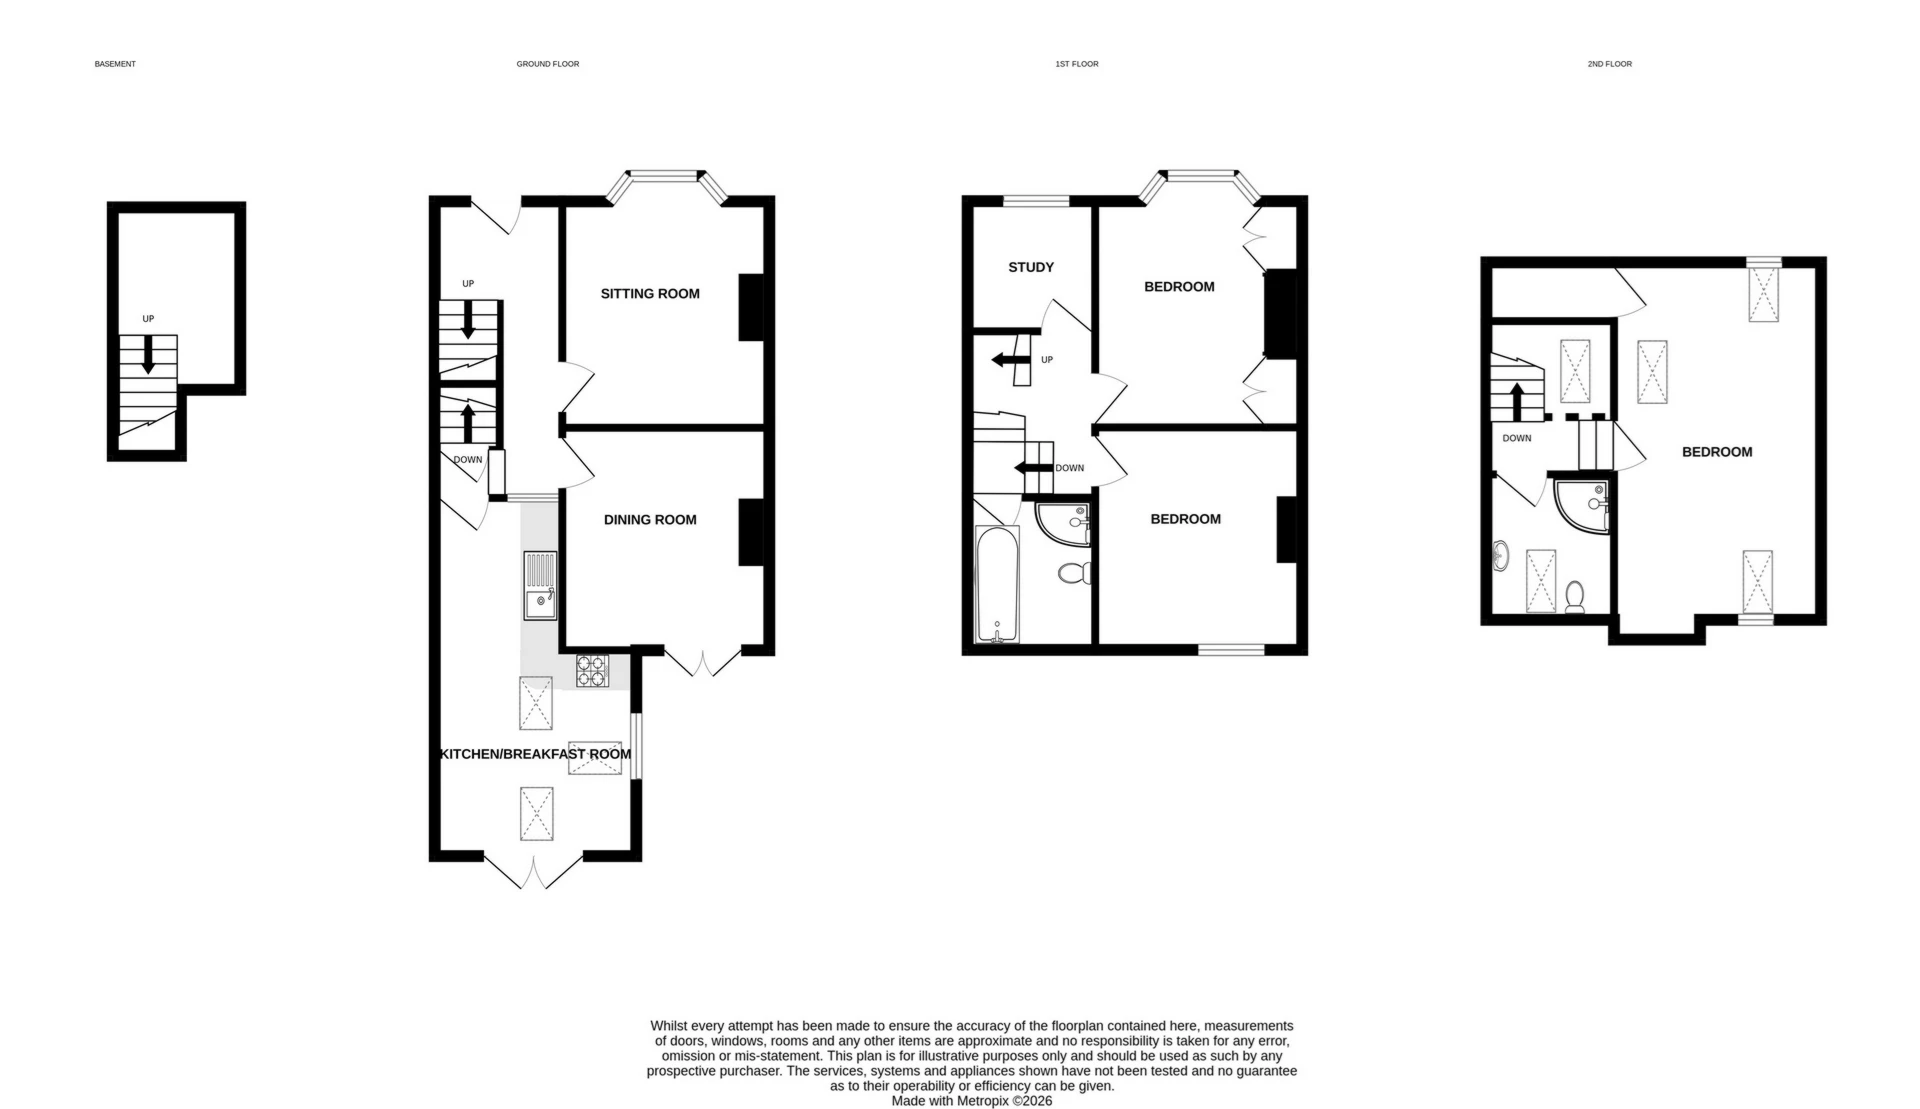
Jenkinson Estates are very happy to be able to offer this elegant period town house within a few steps from the far reaching promenade and seafront of Deal. Nestled in a terraced of homes, this fine property offers spacious family sized accommodation which is ready to be someone's dream home. The extensive accommodation is arranged over three floors and is versatile enough to accommodate most needs. The ground floor accommodation offers two reception rooms, the first even has sea views from the large bay window. The second reception opens out onto the pretty, walled rear garden via French doors. There is an extended kitchen / breakfast room that has a vaulted ceiling in the breakfast area that overlooks and opens onto the garden. The first floor offers two doubles bedrooms, a study / dressing room. Again, the main bedroom with its large bay window offers a seaview. There is a family bathroom complete with four piece suite that completes the first floor. A second stair case leads to the second floor landing and another double bedroom and a shower room. A very substantial home in the heart of Deal, this is within walking distance to everything the vibrant town of Deal has to offer. Available without any onward chain complications and exclusively via Jenkinson Estates.
| Entrance Via; | | |||
| Entrance Hallway | | |||
| Sitting Room | 15'3" x 10'4" (4.65m x 3.15m) | |||
| Dining Room | 13'6" x 10'4" (4.11m x 3.15m) | |||
| Kitchen/Breakfast Room | 22'6" x 10'6" (6.86m x 3.20m) | |||
| Cellar/Utility Area | | |||
First Floor Mezzanine Landing | ||||
| Family Bathroom | 9'10" x 5'6" (3.00m x 1.68m) | |||
| First Floor Landing | | |||
| Bedroom One | 15'3" x 10'3" (4.65m x 3.12m) | |||
| Bedroom Two | 13'4" x 10'5" (4.06m x 3.18m) | |||
| Study / Dressing Room | 7'6" x 5'6" (2.29m x 1.68m) | |||
Second Floor Landing | ||||
| Bedroom Three | 18'3"max x 9'4" (5.56m x 2.84m) | |||
| Shower Room | 8'8" x 5'6" (2.64m x 1.68m) | |||
| Rear Garden | Approximately 25ft |
 |
||
 |
 |
 |
 |

|

|
 |
||
 |
||
|
 |
 |
 |

|

|
 |
||
IMPORTANT NOTICE
Descriptions of the property are subjective and are used in good faith as an opinion and NOT as a statement of fact. Please make further specific enquires to ensure that our descriptions are likely to match any expectations you may have of the property. We have not tested any services, systems or appliances at this property. We strongly recommend that all the information we provide be verified by you on inspection, and by your Surveyor and Conveyancer.