Mid Terrace Home
Offering Four Bedrooms
Front and Rear Gardens
Arranged Over Three Floors
Ground Floor W.C.
No Onward Chain
Double Glazed
Gas Fired Central Heating
Close to Town Centre
Awaiting EPC Rating
Council Tax Band C, Dover
Freehold
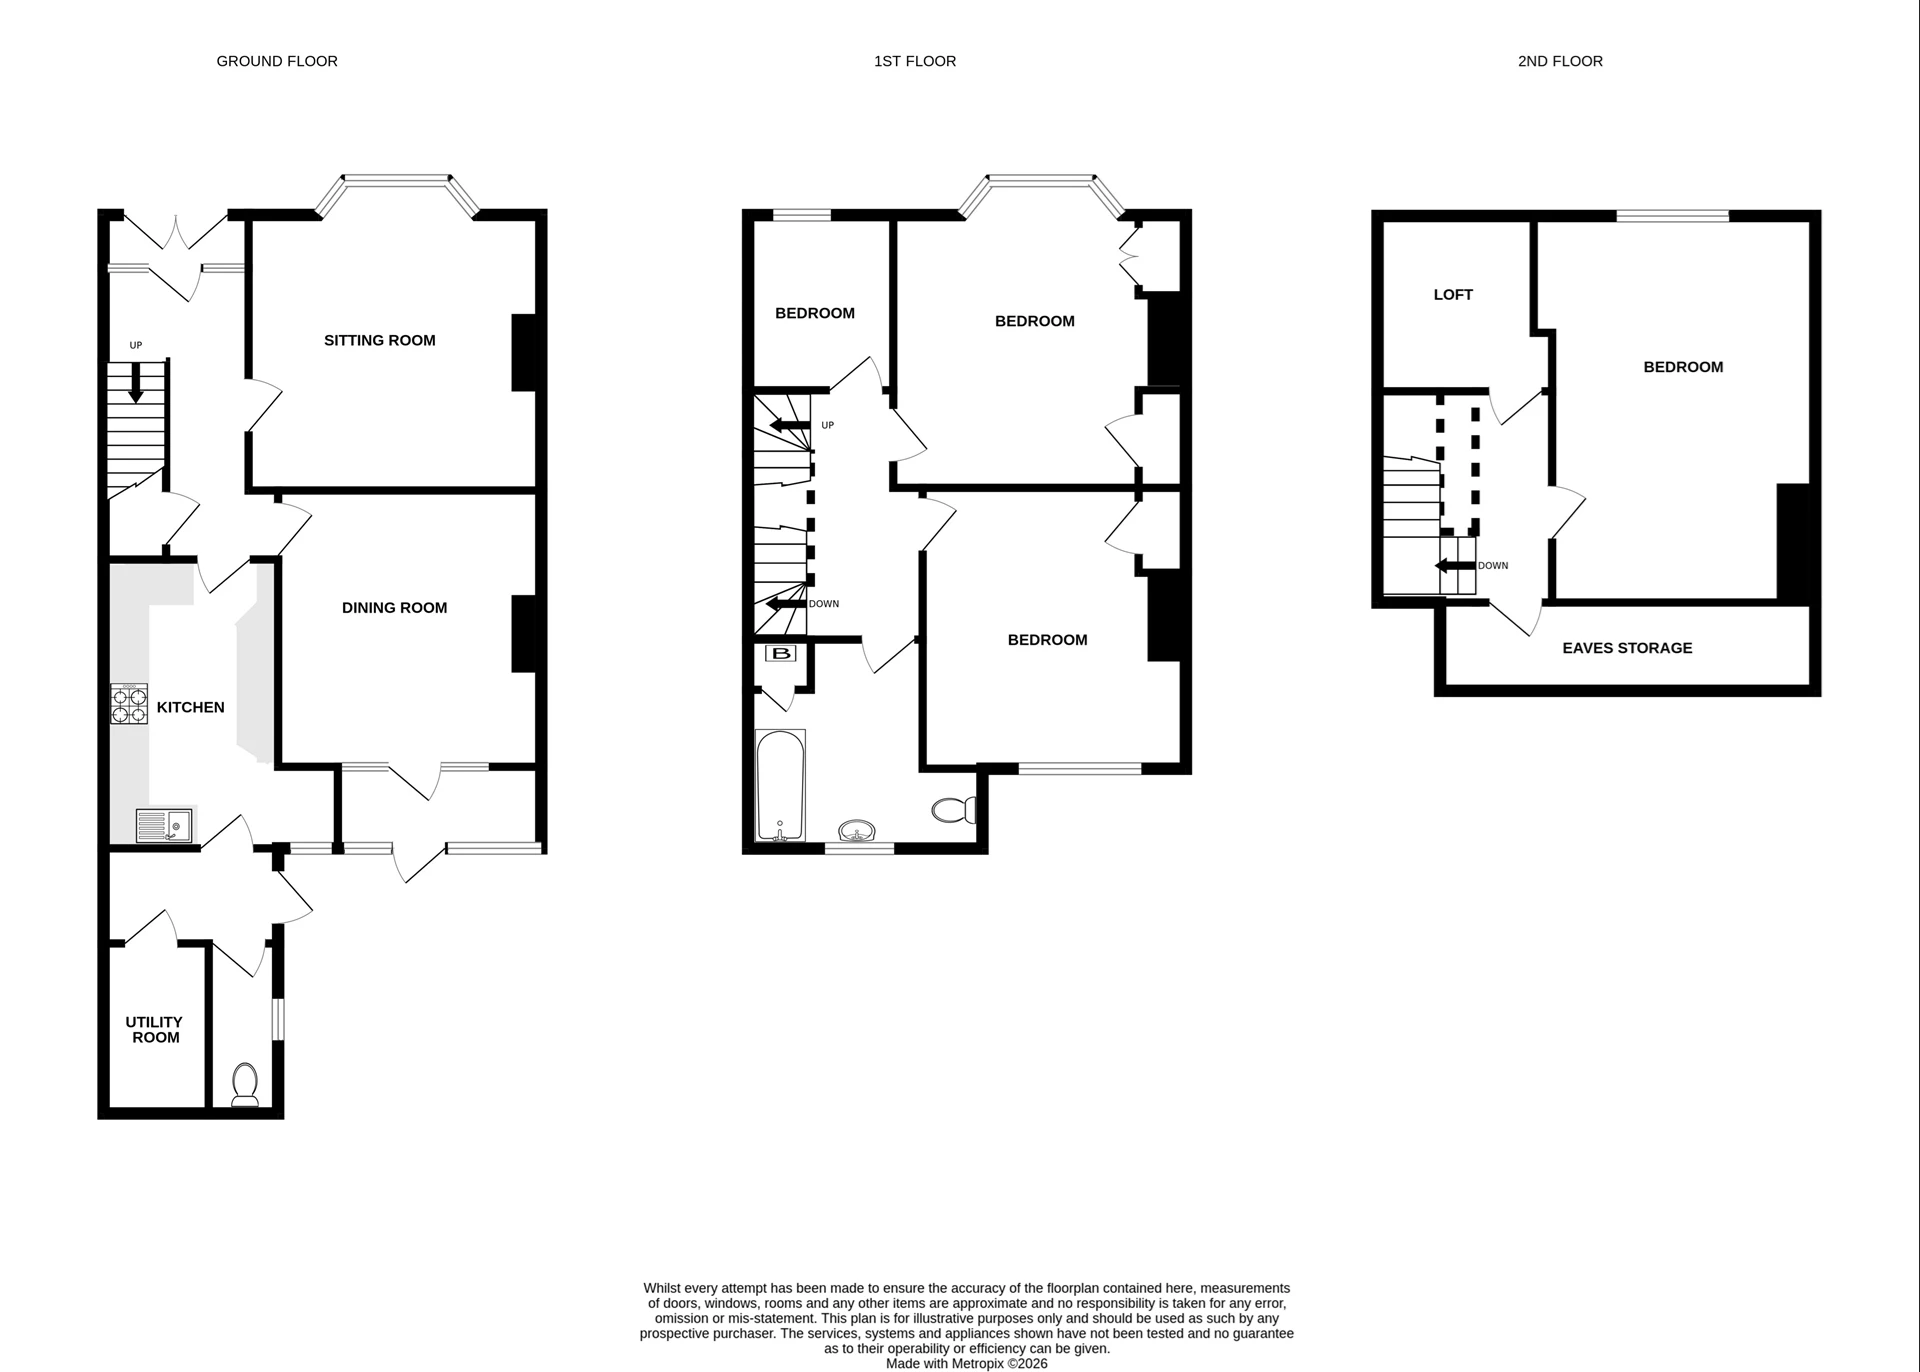
Jenkinson Estates are pleased to bring to the market this charming bay fronted home in the popular, no through road of Sutherland Road, Deal. Situated within a short stroll to vibrant town centre of Deal and coming to the market with no onward chain, really must be viewed to be appreciated. This properly circa 1920 has still much of the character retained, there is a feeling of space that these homes have in abundance. The living accommodation offers two good size reception rooms, the sitting room is bay fronted and there is a separate dining room that overlooks and opens onto the gardens via a small conservatory. The ground floor continues with the kitchen, which leads to the rear garden via a separate W.C. and a utility room. The first floor continues to impress with three bedrooms, two doubles and the third a good size single. The large family bathroom completes this level. The second floor offers an additional bedroom, loft space and eaves storage. Externally the property benefits from low maintenance front and rear gardens. The rear garden is approaching 40ft in length and has the added bonus of gated rear access. Externally the gardens are well tended and approach 40ft in length and have rear access. A great opportunity for anyone looking for a property that is in walking distance to the town centre and mainline railway station. Viewing is strictly by appointment and exclusively via Jenkinson Estates.
| Entrance Via; | | |||
| Lobby | | |||
| Entrance Hallway | | |||
| Sitting Room | 15'2" x 12'6" (4.62m x 3.81m) | |||
| Dining Room | 11'3" x 11'1" (3.43m x 3.38m) | |||
| Kitchen | 11'9" x 10'4" (3.58m x 3.15m) | |||
| Rear Lobby | | |||
| Separate W.C. | | |||
| Utility Room | | |||
First Floor Landing | ||||
| Bedroom One | 13'0" x 11'6" (3.96m x 3.51m) | |||
| Bedroom Two | 11'4" x 11'4" (3.45m x 3.45m) | |||
| Bedroom Three | 9'6" x 7'5" (2.90m x 2.26m) | |||
Second Floor | ||||
| Bedroom Four | 19'2" x 11'7" (5.84m x 3.53m) | |||
| Front and Rear Gardens | |
IMPORTANT NOTICE
Descriptions of the property are subjective and are used in good faith as an opinion and NOT as a statement of fact. Please make further specific enquires to ensure that our descriptions are likely to match any expectations you may have of the property. We have not tested any services, systems or appliances at this property. We strongly recommend that all the information we provide be verified by you on inspection, and by your Surveyor and Conveyancer.