End of Terrace Home
Offering Three Bedrooms
Driveway and Garage
Front and Rear Gardens
Close to Deal Town Centre
No Onward Chain Complications
Gas Fired Central Heating
Shower Room
Deceptively Spacious
Popular Location
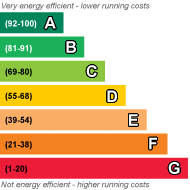
EPC Rating C
Council Tax Band C, Dover
Freehold
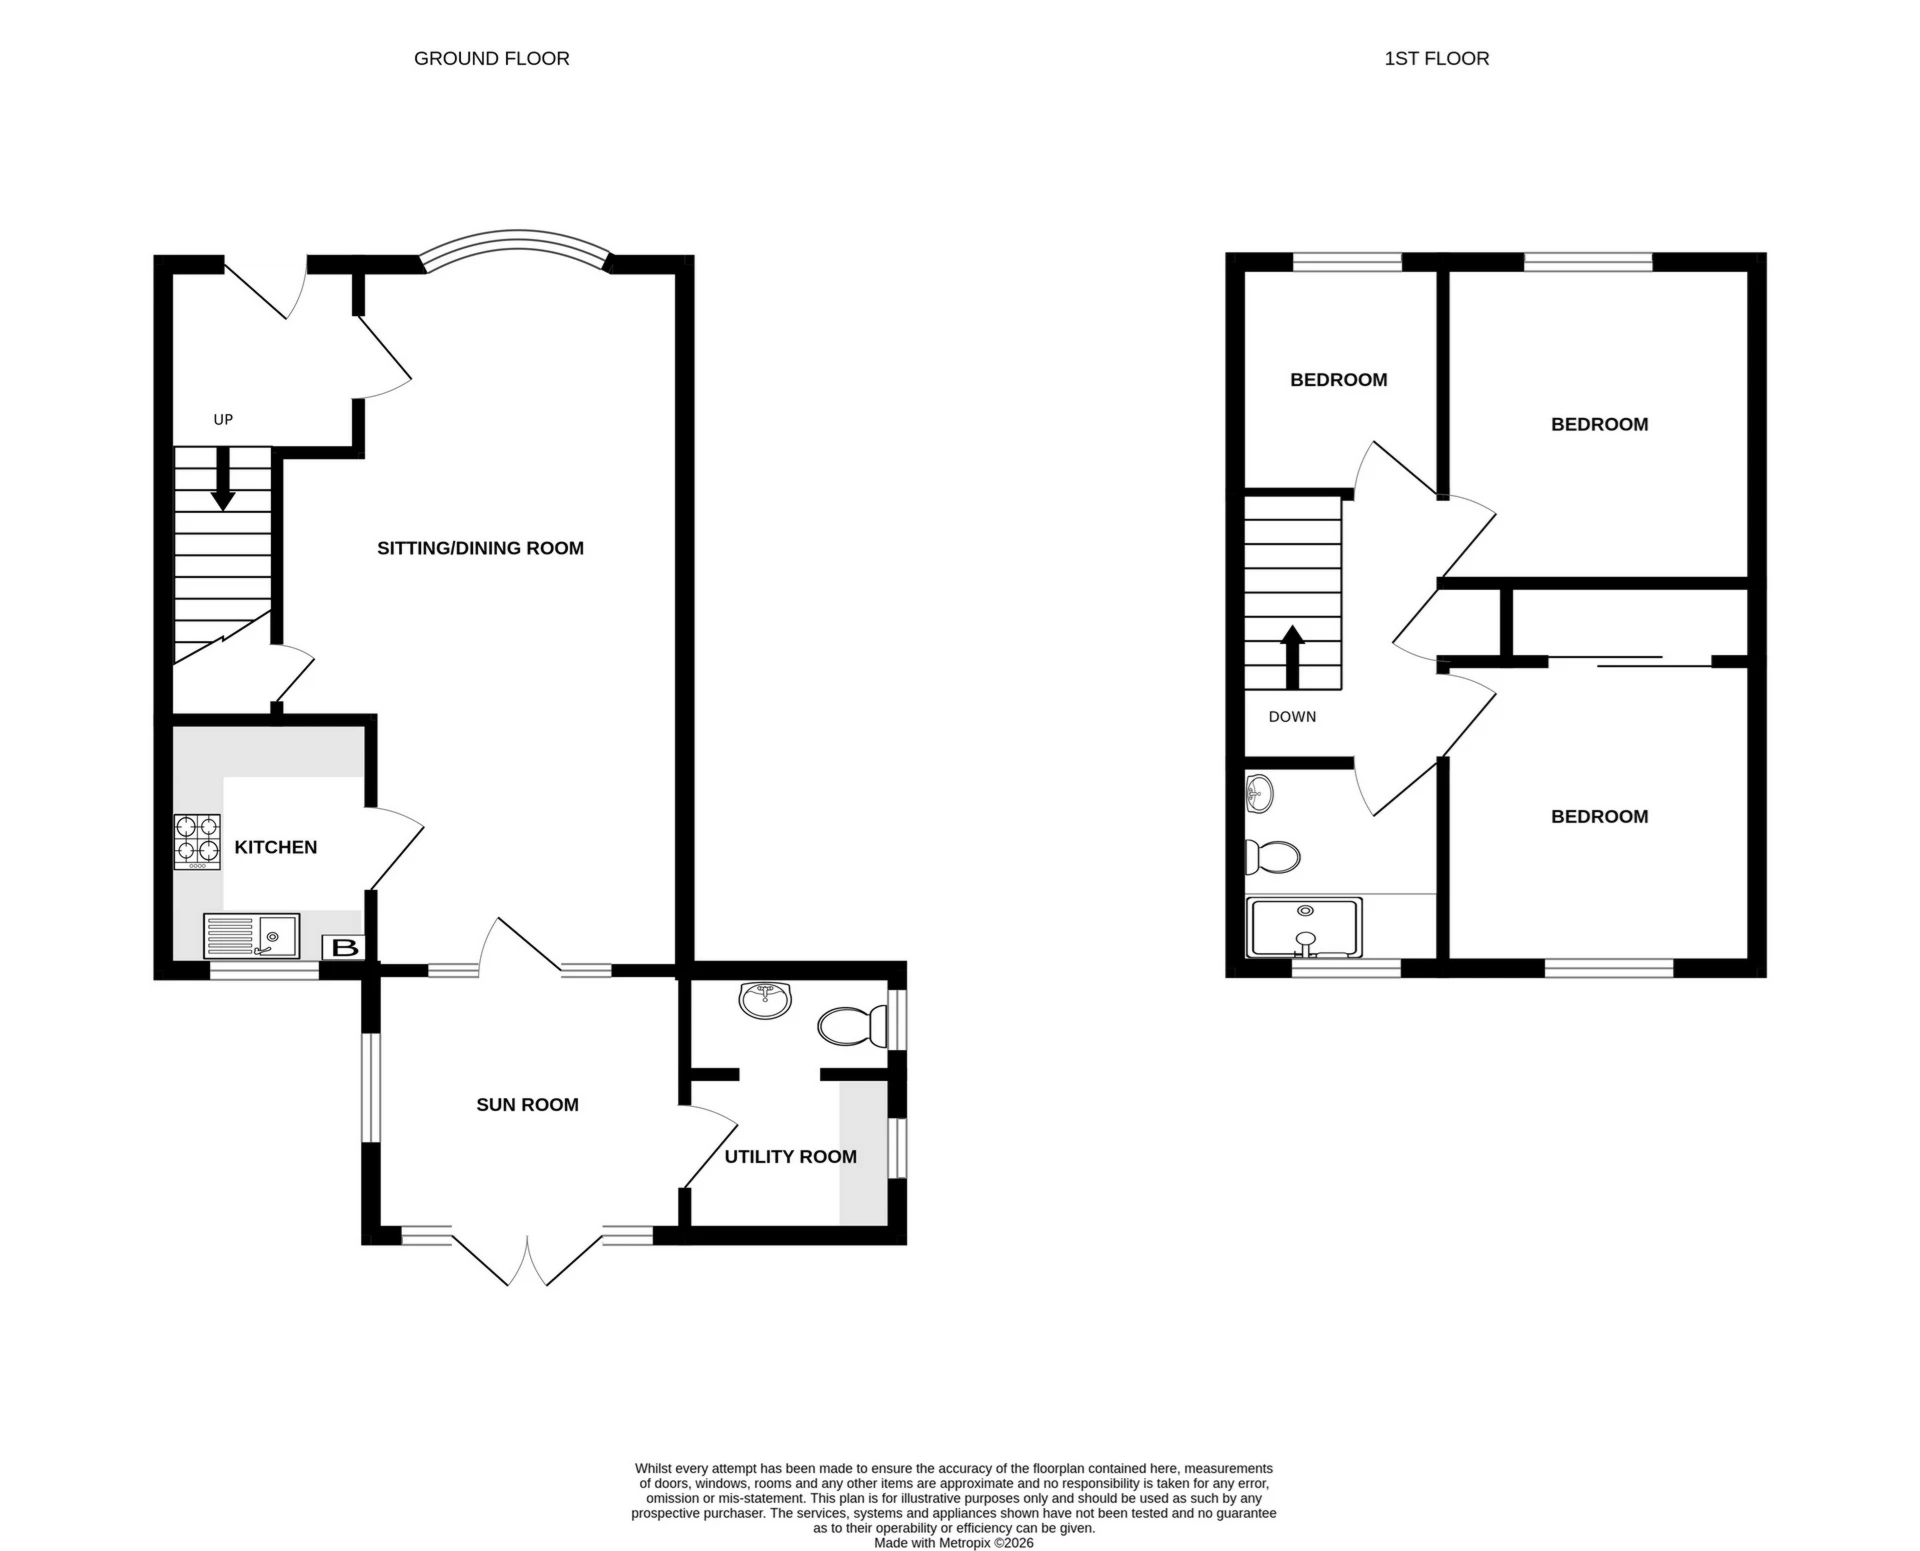
Jenkinson Estates are pleased to bring to the market, with no onward chain complications, this end of terrace home in the ever popular location of Western Road, Deal. The property offers good sized accommodation and to the ground floor there is a spacious sitting/dining room that measures over 27ft, which then extends out to a sun room and downstairs cloakroom and kitchen. The first floor continues to impress with three bedrooms, two are doubles and a further single, and a family shower room. Externally the property offers front and rear gardens, and driveway leading to a garage. Situated in the sought after Western Road area of town this property is ideal for anyone looking for a central base. In walking distance to the town centre, mainline railway station with its link to London St Pancras and all the local amenities. All viewings are strictly by appointment via the Sole Agent Jenkinson Estates.
| Entrance Hall | | |||
| Sitting / Dining Room | 27'4" x 11'7" (8.33m x 3.53m) | |||
| Kitchen | 10'0" x 5'8" (3.05m x 1.73m) | |||
| Sun Room | 9'6" x 9'0" (2.90m x 2.74m) | |||
| Utility Room | | |||
| Separate W.C. | | |||
First Floor Landing | ||||
| Bedroom One | 13'5" x 8'4" (4.09m x 2.54m) | |||
| Bedroom Two | 12'6" x 8'0" (3.81m x 2.44m) | |||
| Bedroom Three | 7'0" x 6'4" (2.13m x 1.93m) | |||
| Shower Room | | |||
| Driveway | | |||
| Garage | 17'4" x 9'0" (5.28m x 2.74m) | |||
| Rear Garden | 15'0" x 30'0" (4.57m x 9.14m) |
 |
||
 |
 |
 |
 |

|

|
 |
||
 |
||
|
 |
 |
 |

|

|
 |
||
IMPORTANT NOTICE
Descriptions of the property are subjective and are used in good faith as an opinion and NOT as a statement of fact. Please make further specific enquires to ensure that our descriptions are likely to match any expectations you may have of the property. We have not tested any services, systems or appliances at this property. We strongly recommend that all the information we provide be verified by you on inspection, and by your Surveyor and Conveyancer.