New Build Semi Detached Home
Offering Four Bedrooms
Allocated Parking Spaces
Landscaped Garden
Utility Room and Separate W.C.
Cul-de-Sac Development
Air Source Heating System
Double Glazed Throughout
En-Suite to Master Bedroom
Awaiting SAP / EPC Rating
Council Tax TBA, Dover
Freehold
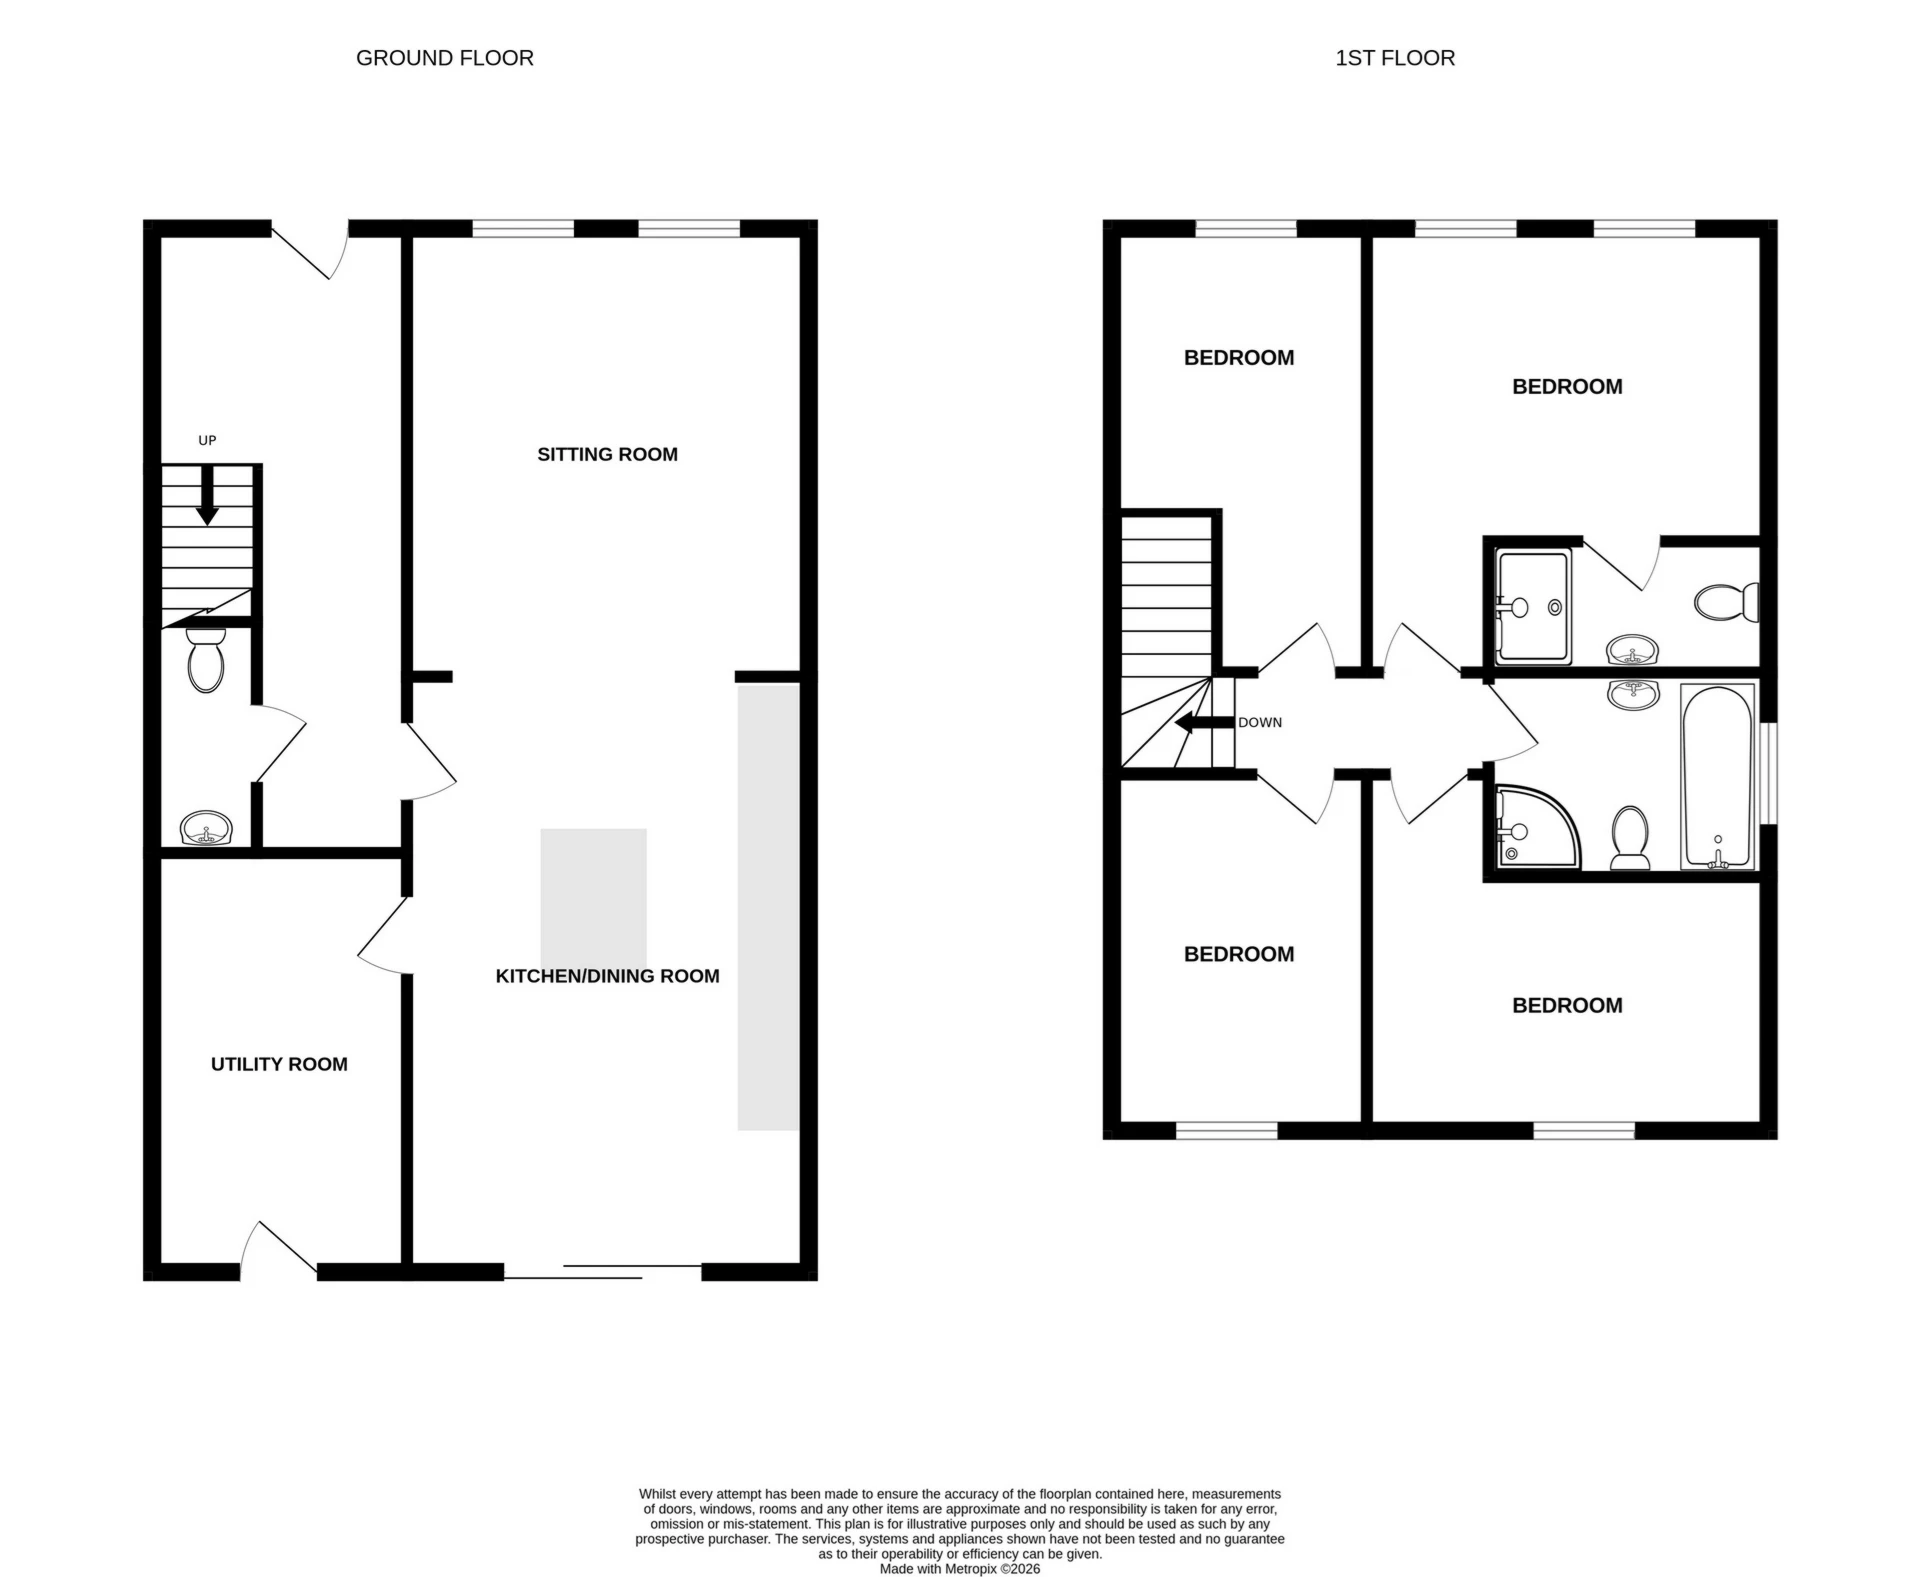
Exclusively via Jenkinson Estates comes these impressive new build homes situated in the private enclave known as Wodens Hill Field, Woodnesborough, a new build development. These stylish properties are currently under construction by "Austin Smith Homes", a local and respected company, renowned for their contemporary and stylish approach to modern living. These properties offer spacious accommodation throughout, including a sitting room which is open to the kitchen / dining room. The kitchen has fitted appliances and there is the additional benefit of a utility room. The ground floor W.C completes this level. The first floor continues to impress with four bedrooms, the master having the benefit of an en-suite shower room. This level is completed with an impressive family bathroom. Externally there is parking in the form of two allocated spaces. To the rear there is a landscaped garden that is laid to lawn with the addition of a patio area. These properties are double glazed throughout and have an air source heat pumps. All viewings are strictly by appointment via the Sole Agent Jenkinson Estates
Estates Charge - TBC
Please note these properties are under construction, the images are to assist give an impression of the finished product.
| Entrance Via; | | |||
| Hallway | | |||
| Sitting Room | 15'8" x 13'7" (4.78m x 4.14m) | |||
| Kitchen / Dining Room | 21'6" x 13'4" (6.55m x 4.06m) | |||
| Utility Room | 14'0" x 8'1" (4.27m x 2.46m) | |||
| Separate W.C. | | |||
First Floor Landing | ||||
| Bedroom One | 15'5" x 12'4" (4.70m x 3.76m) | |||
| En-Suite Shower Room | 8'8" x 3'6" (2.64m x 1.07m) | |||
| Bedroom Two | 15'10" x 9'5" (4.83m x 2.87m) | |||
| Bedroom Three | 11'4" x 9'5" (3.45m x 2.87m) | |||
| Bedroom Four | 12'4" x 9'8" (3.76m x 2.95m) | |||
| Allocated Parking Spaces | | |||
| Rear Garden | |
IMPORTANT NOTICE
Descriptions of the property are subjective and are used in good faith as an opinion and NOT as a statement of fact. Please make further specific enquires to ensure that our descriptions are likely to match any expectations you may have of the property. We have not tested any services, systems or appliances at this property. We strongly recommend that all the information we provide be verified by you on inspection, and by your Surveyor and Conveyancer.